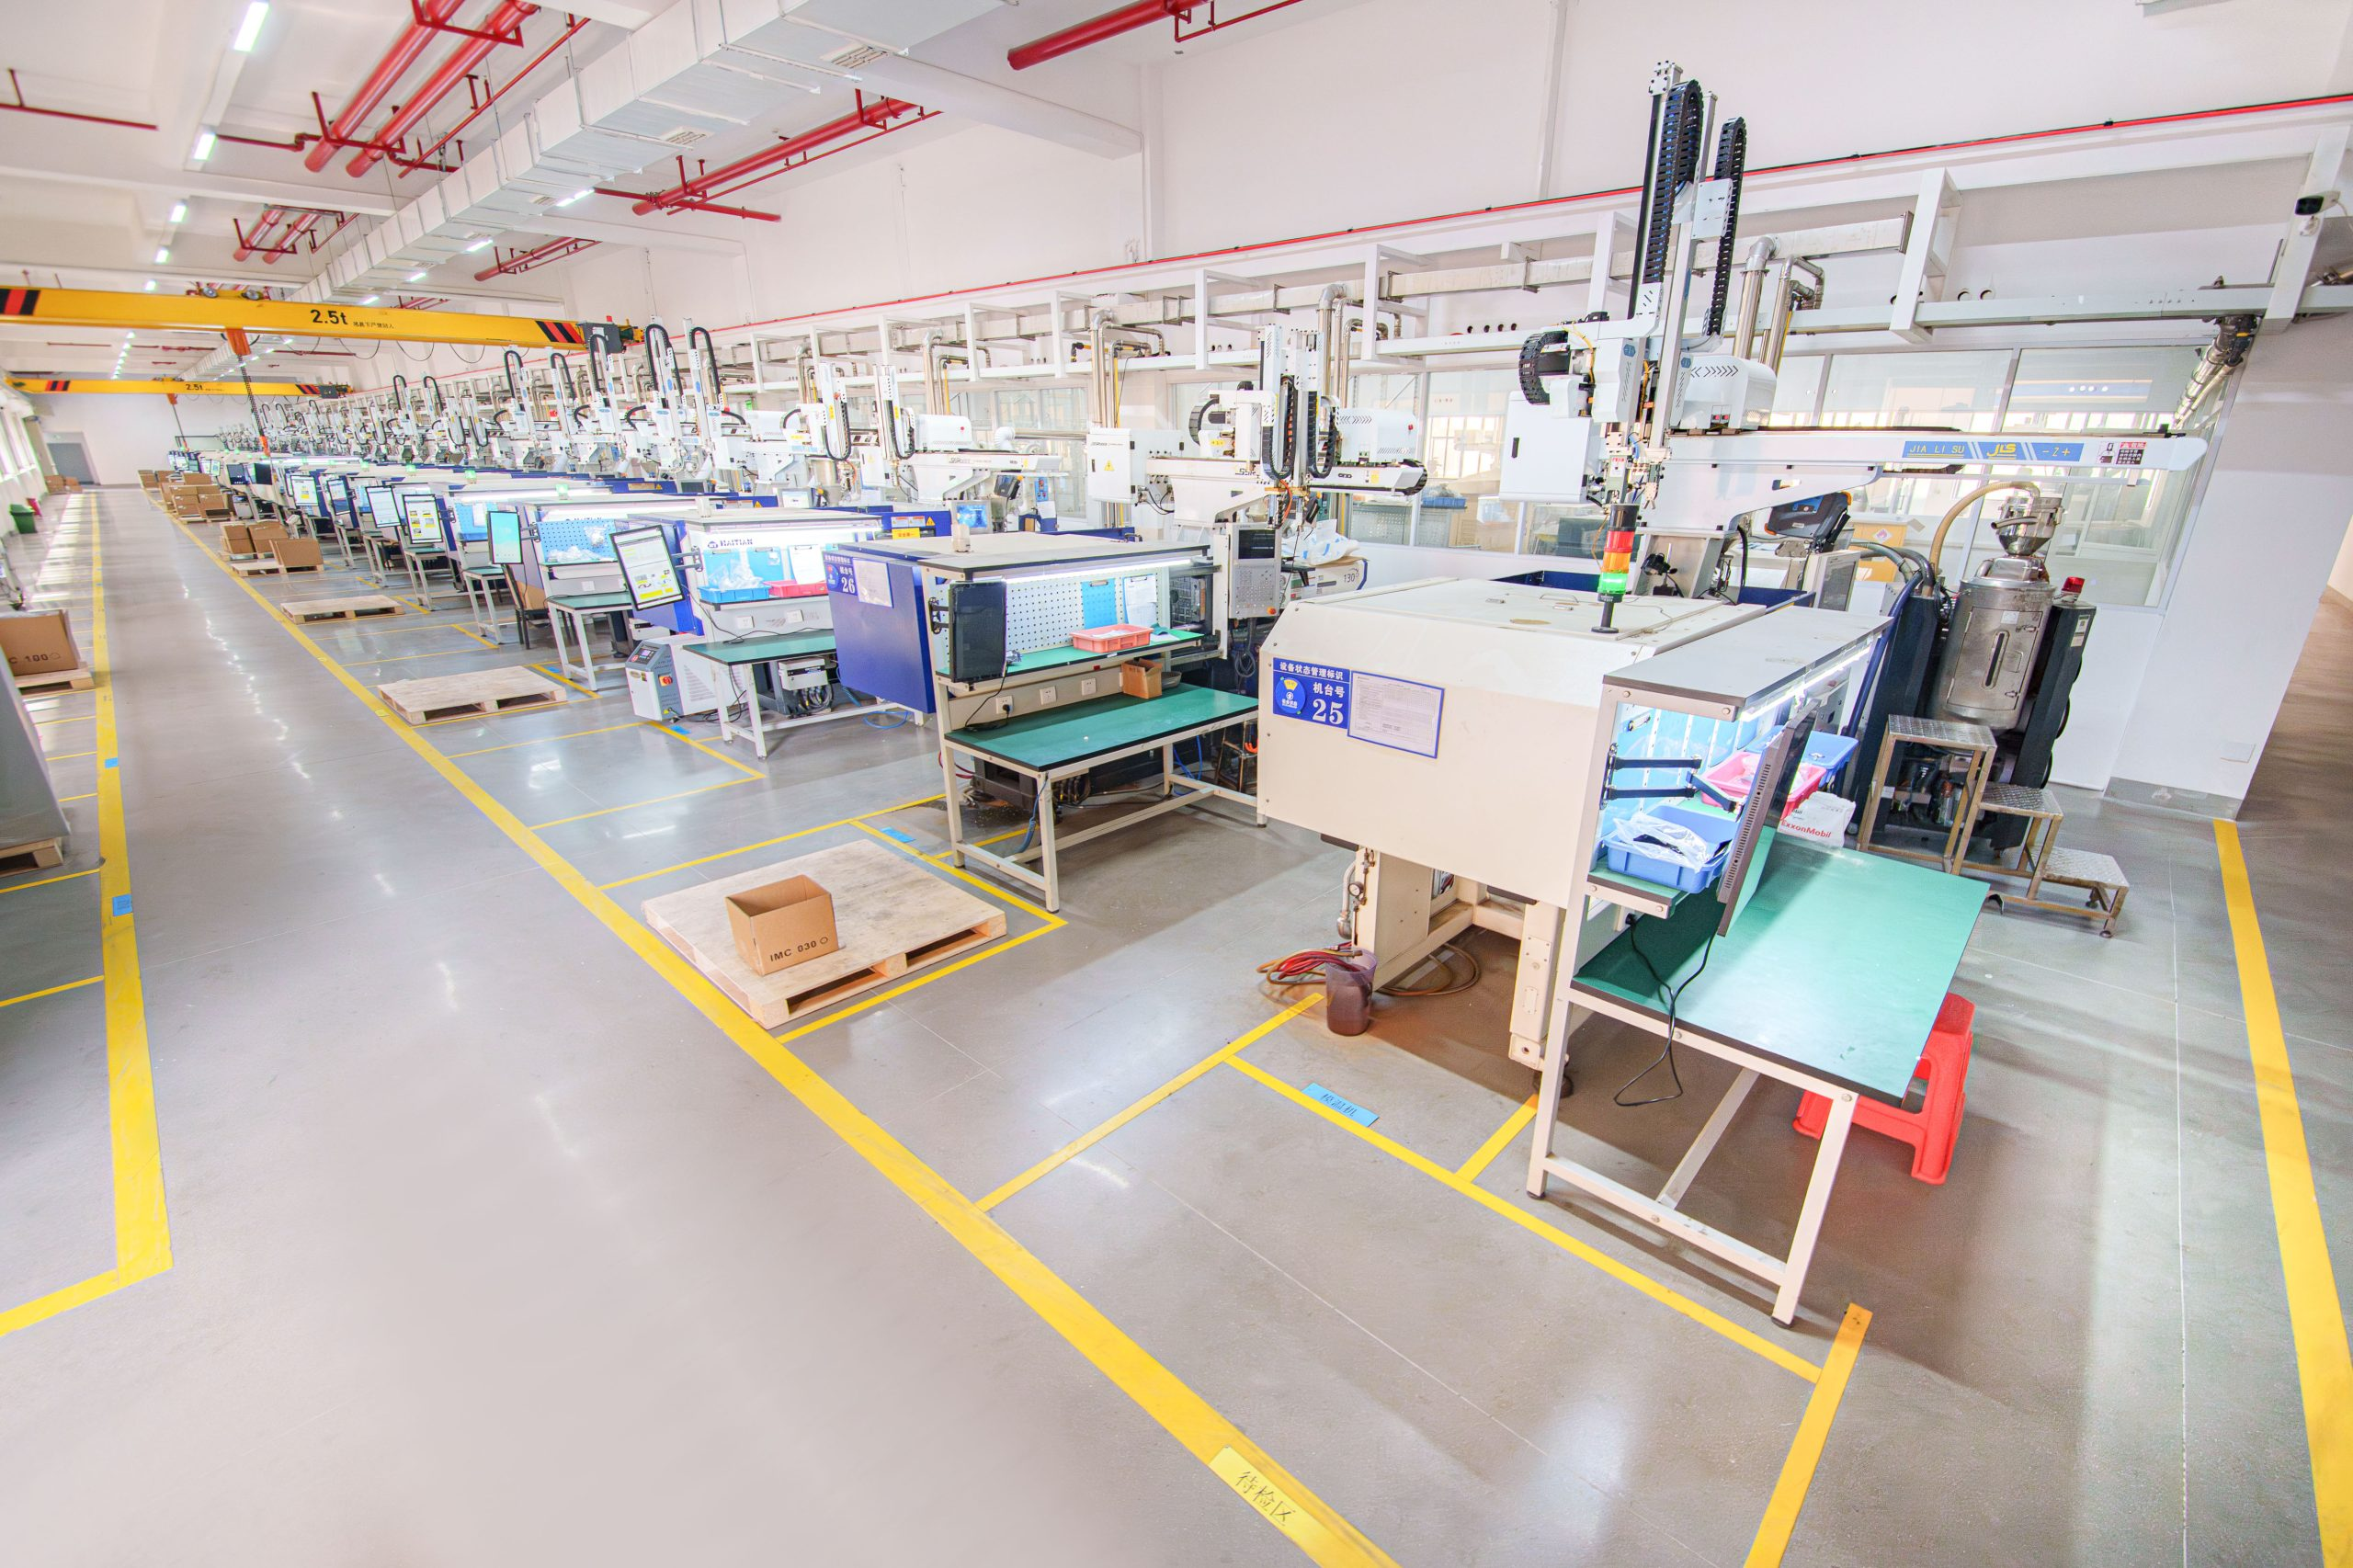
An aluminum die-cast part can pass a visual check and still contain a problem that appears later during machining, pressure testing, coating, or assembly. The difficulty is not simply recognizing a pore, crack, or incomplete area. It is determining whether the symptom comes from metal flow, trapped gas, solidification, die condition, or geometry.
That distinction matters because a corrective action can remove the symptom without removing its source. A polished surface may hide sticking, while a trimmed edge may conceal recurring flash. A more useful method treats each defect as a process fingerprint and asks what changed upstream.
Read the Part Like a Process Map
Location often provides more information than appearance. A recurring defect near a gate, runner, parting line, thick section, or sharp corner points investigators toward different stages of the casting cycle. The reference material links porosity with gas entrapment or uneven cooling, flash with die condition and clamping, and hot cracking with cooling and stress concentration.
Production teams should first map the defect rather than immediately adjust the machine. Recording its position, frequency, and whether it is internal or surface-visible creates a useful baseline. If the same feature repeatedly appears in one region, geometry or local process conditions deserve closer examination.
When a Void Is Really a Filling Story
Porosity is not one single failure mode. Gas porosity can result from trapped air or gas, poor venting, excessive lubricant, or turbulent metal flow. Shrinkage porosity is associated with contraction during cooling and is more likely around thicker or slower-cooling areas.
That distinction changes the troubleshooting path. Gas-related voids direct attention toward venting, gate design, flow stability, and lubricant application. The reference also identifies vacuum-assisted casting as a way to reduce trapped gases. Shrinkage-related voids instead make cooling uniformity and section thickness more relevant.
Why Similar Surface Defects Need Different Responses
Cold shuts and misruns can both appear as incomplete filling, but they describe different manifestations of flow failure. A cold shut occurs when separate metal streams fail to merge correctly. A misrun occurs when the cavity is not completely filled. Low metal temperature and inadequate flow conditions can contribute to these problems.
The investigation should follow the filling path. Metal and die temperatures, injection pressure or speed, and gate and runner geometry can influence whether metal reaches thin or remote sections before solidifying. The reference recommends reviewing temperature, flow, and gate or runner design for these defects.
Flash requires a different question: why did metal escape rather than where did it stop? Excessive injection pressure, die wear, and insufficient clamping force are identified causes. Trimming can remove excess material, but repeated flash makes die inspection more valuable than another finishing operation.
Tooling Can Change the Diagnosis
Die condition is easy to overlook when attention is focused on machine settings. A worn sealing surface can create flash, while surface interaction between molten aluminum and the die can produce soldering or sticking. The reference associates soldering with high metal temperature, inadequate release-agent application, and die-material interaction.
Maintenance should therefore be connected to defect history. If sticking becomes more frequent as production progresses, inspecting the affected die area can provide more evidence than repeatedly changing release-agent quantity. Excessive lubricant can contribute to gas porosity, so increasing application is not a universal remedy.
Thermal behavior creates another tooling-related signal. Hot cracking can develop during cooling when contraction creates stress, particularly around thick sections, non-uniform cooling areas, or sharp corners. Fillets, consistent cooling, and suitable alloy selection are among the measures identified in the source.
Replace Repair Loops With Verification Loops
The cheapest-looking repair can become expensive if it converts a recurring casting problem into a permanent secondary operation. Flash removal, polishing, machining, welding, or recasting may have a place, but each should be evaluated against the defect mechanism and the part’s functional requirements.
For aluminium casting defects, a useful corrective-action record should connect four items: observed location, suspected mechanism, process or tooling change, and verification result. That structure distinguishes a genuine improvement from a temporary visual fix.
HordRT presents die casting within a broader manufacturing workflow that also includes tooling, CNC machining, and secondary processes. That perspective is useful when a defect becomes visible only after another operation, because the investigation can consider its effect on downstream work.
Design review can prevent some failures before production. Thick sections can contribute to sink marks through uneven cooling and shrinkage, while sharp corners can increase stress concentration associated with hot cracking. Uniform wall sections, suitable radii, cooling-channel planning, and filling design can address these risks earlier.
A strong troubleshooting program asks whether the process now produces the intended geometry and internal condition consistently. HordRT‘s technical guidance identifies gate and vent design, temperature control, cooling, die maintenance, and flow management as practical areas for defect prevention.
For sourcing and engineering teams, the distinction matters. Recurring rework consumes labor and can disrupt downstream machining or finishing. HordRT can therefore be evaluated when a project requires tooling, die casting, machining, and related production decisions to work together.
The most effective response to aluminium casting defects is diagnostic: use the defect’s location and pattern to trace the process backward, test the most plausible cause, and verify the result on subsequent parts. That method reduces the temptation to hide symptoms and turns defect control into a repeatable production discipline.
