Machining defects can create expensive problems when they remain undetected until components reach the assembly line. Dimensional deviations, misplaced holes, incorrect geometries, and surface irregularities may prevent parts from fitting together or functioning as intended. For manufacturers working with tight tolerances, early detection is essential to protecting production schedules, controlling costs, and maintaining customer confidence. Coordinate measuring machines (CMMs) provide a practical way to identify dimensional nonconformities before they move further through production.
How CMM Inspection Detects Machining Defects
A coordinate measuring machine evaluates a workpiece by collecting three-dimensional coordinate data from selected points or surfaces. Measurement results can then be compared with nominal dimensions and geometric requirements specified in engineering drawings or CAD models. This comparison helps quality teams determine whether a machined component meets its design requirements.
CMM inspection can identify several common machining problems, including incorrect hole positions, out-of-tolerance diameters, excessive flatness deviations, misaligned features, and dimensional inconsistencies. Depending on the measurement setup, suitable probes and scanning systems can also capture complex contours that conventional gauges may struggle to evaluate comprehensively.
However, reliable detection depends on more than the measuring instrument itself. Appropriate fixturing, probe qualification, calibration, environmental conditions, and measurement strategies all influence the confidence of inspection results.
Why Inspection Before Assembly Matters
Assembly can conceal the origins of dimensional problems. When a component does not fit, technicians may spend hours checking multiple parts, adjusting fixtures, or dismantling partially assembled products to identify the cause. If the defective component entered production several stages earlier, these investigations consume resources that could have been avoided through earlier verification.
CMM quality control establishes a dimensional checkpoint between machining and assembly. Components that fail specified tolerances can be quarantined for review before they become part of a larger product. This approach helps manufacturers distinguish acceptable variation from defects requiring rework or rejection.
Early inspection also supports better supplier management. When incoming or machined components are measured against consistent specifications, manufacturers gain documented evidence for resolving dimensional disputes and evaluating supplier performance.
Which Defects Can Be Caught Before Components Are Joined?
Dimensional errors: Incorrect lengths, diameters, depths, and thicknesses can affect clearances, fits, and component positioning. Comparing measured values against drawing tolerances helps identify parts that require correction.
Geometric deviations: Flatness, perpendicularity, position, and other geometric dimensioning and tolerancing (GD&T) requirements can be critical to functional assembly. A component may satisfy individual size measurements yet still fail because its features are incorrectly aligned.
Hole and feature misalignment: Bolt patterns, bearing seats, and locating features must occupy the intended positions. Coordinate measurements can reveal deviations that cause fastening difficulties, uneven loading, or interference during assembly.
Complex surface errors: Molded, machined, or contoured surfaces may require multiple measurement points or scanning. Comparing captured geometry with reference data can reveal localized deviations that a small number of manual measurements might overlook.
CMM inspection does not automatically detect every possible defect. Burrs, internal cracks, material weaknesses, and surface-finish problems may require other inspection methods. Manufacturers should combine dimensional measurement with appropriate visual, material, and functional testing.
Choosing the Right CMM for Production Requirements
The choice between a fixed coordinate measuring machine and a portable measuring arm depends on component size, tolerance requirements, production volume, and inspection location. Bridge-type CMMs are commonly suited to controlled measurement environments and precision workpieces that can be positioned within their measuring volume.
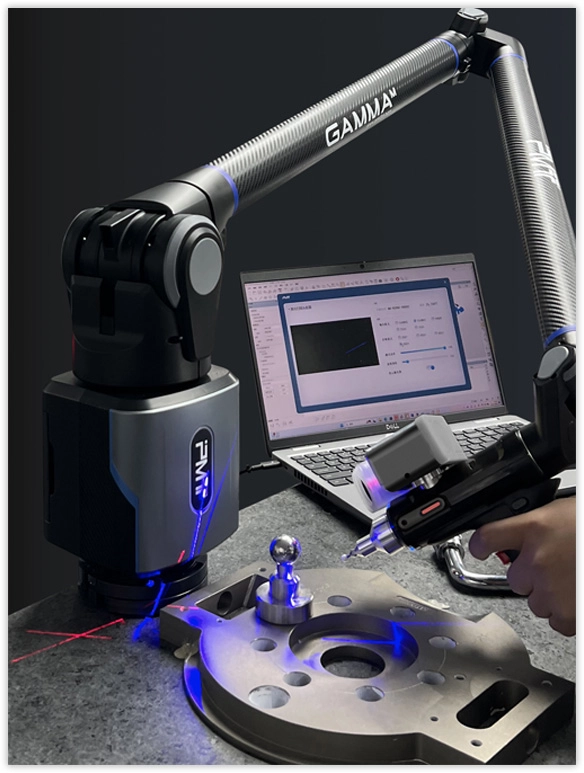
Portable measuring arms offer greater flexibility for large components, shop-floor checks, tooling verification, and measurements that are difficult to perform on a fixed machine. Their articulated design allows operators to collect coordinate data directly from accessible workpiece features without moving every component into a dedicated metrology laboratory.
PMT supplies portable measuring arms and coordinate measuring machines for industrial dimensional measurement. It describes portable-arm measurement capabilities, including contact probing and scanning, with applications spanning automotive, aerospace, mold inspection, and precision manufacturing. The appropriate system should be selected according to verified accuracy specifications and the requirements of the actual inspection task.
Turning Measurement Results into Better Quality Decisions
Effective CMM quality control requires a repeatable process rather than occasional measurement. Inspection plans should identify critical features, establish suitable datums, define acceptance tolerances, and specify which components require first-article inspection or routine sampling.
When results are recorded consistently, quality teams can compare measurements across batches, shifts, machines, and suppliers. Repeated deviations may indicate tool wear, fixture movement, thermal effects, or inconsistent machining processes. Investigating these patterns helps manufacturers address underlying causes instead of repeatedly correcting individual parts.
Digital measurement records also strengthen traceability. Reports linked to part numbers, production batches, and inspection dates provide useful evidence during audits, customer reviews, and corrective-action investigations. These records can help demonstrate that inspection procedures are controlled and that nonconforming components are handled systematically.
Measuring the Return on CMM Quality Control
The business value of CMM quality control extends beyond measurement accuracy. Detecting defects before assembly can reduce avoidable rework, scrap, troubleshooting time, and delays caused by defective components entering downstream operations.
The financial impact depends on inspection frequency, component complexity, defect rates, and the cost of correcting failures at different production stages. Manufacturers can assess results by tracking scrap rates, rework hours, first-pass yield, inspection throughput, and customer-reported quality issues before and after implementation.
PMT portable measuring arms and coordinate measuring machines deliver real-time CMM inspection with micron-level accuracy, helping manufacturers reduce scrap rates, cut rework costs, and build the kind of quality record that retains customers. Actual performance depends on the selected system, measurement conditions, and application-specific requirements.
Build Quality into Every Production Stage
CMM inspection can catch many machining defects before assembly, provided the inspection strategy reflects the component’s functional requirements and the measurement system is properly controlled. By verifying critical dimensions early, manufacturers can prevent avoidable assembly problems, investigate process variation, and maintain stronger production records.
For manufacturers seeking more consistent outcomes, CMM quality control is most effective when integrated into a broader quality-management process. Selecting suitable equipment from PMT, defining clear acceptance criteria, and acting promptly on measurement data can turn dimensional inspection into a practical tool for reducing manufacturing risk and protecting long-term customer relationships.
